
Selected Work
Three-Story Transformation
Whole-home transformation + three-story addition
Project Scope
A whole-house transformation with architecture, additions and interiors designed together.
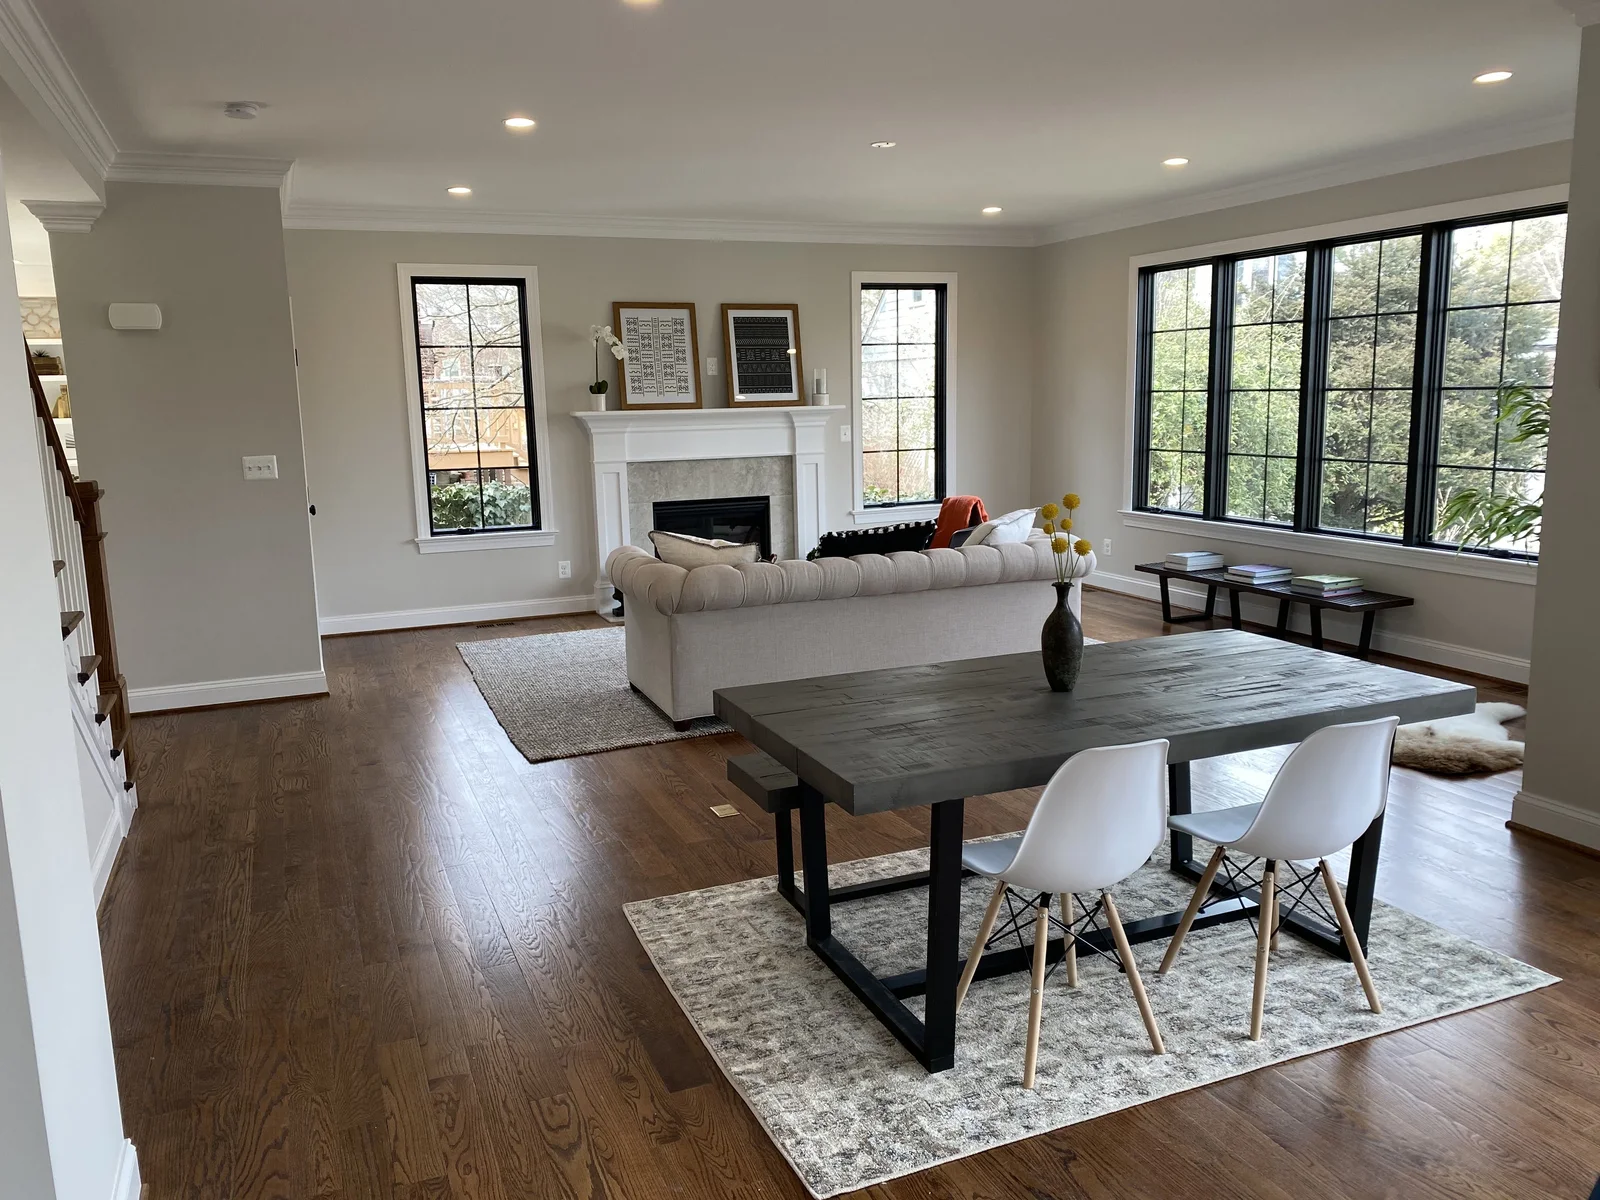
Three-Story Transformation is one of TLC’s broadest transformations: a complete remodel paired with major structural work, a three-story rear and side addition, raised second-floor wall heights and a new roof. Inside, the project moves from a large kitchen and connected great room to a detailed primary suite and finished lower level.
- Entire-house remodel
- Three-story rear and side addition
- Raised second-story wall heights and new roof
- Enlarged masonry window openings, new windows and portico
- Large kitchen with island and connected great room
- Dining room with knee walls and columns
- Built-ins and multiple fireplaces
- Primary bedroom with tray ceiling and luxury primary bath
- Basement wet bar, bath and garage
Continue Exploring
Next ProjectThe Primary Suite Retreat→